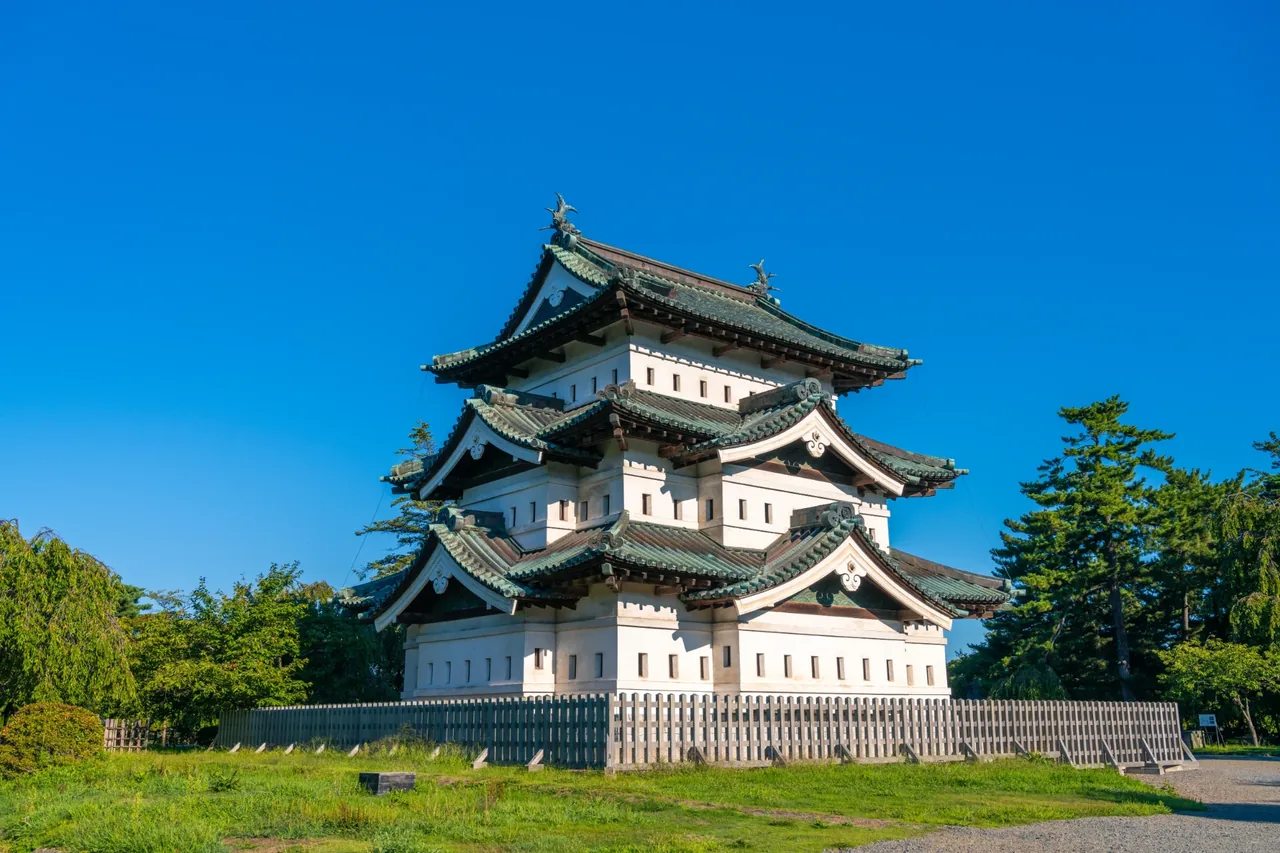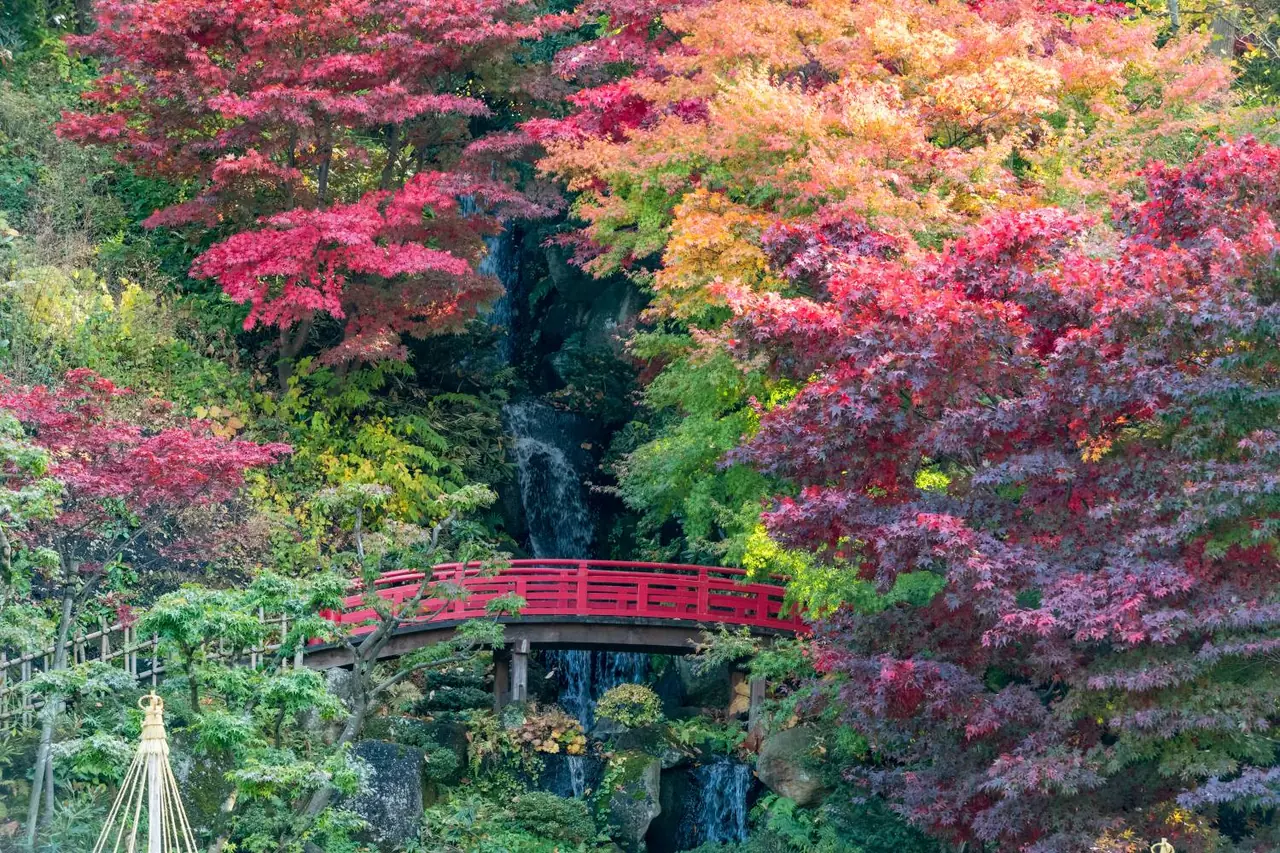
Hirosaki Western-Style Buildings: Meiji Mansions and Churches
This guide is translated from the Japanese edition. Read the Japanese edition
Hirosaki western-style buildings: the old library, a foreign teachers' house, a missionary residence, three churches, the Fujita Memorial Garden villa and a brick museum.
At Otemon Square, close to the Otemon Gate of Hirosaki Castle, stands a three-story wooden building with an octagonal tower on each side. Across Hirosaki, western-style houses and churches built in the Meiji and Taisho eras still stand among the temples and merchant houses of the old castle town: homes for foreign teachers and missionaries, a library built by a local master carpenter, three churches, a businessman's villa and a brick warehouse that was once a sake brewery. Here are the buildings you can see around Hirosaki Park and a little beyond, with the stories behind them.
How Do You Tour Hirosaki's Western-Style Buildings?
Most of the buildings are clustered around Hirosaki Castle (Hirosaki Park). Otemon Square holds the Former Too Gijuku Foreign Teachers' House, the Former Hirosaki City Library and the miniature buildings, and Fujita Memorial Garden is nearby. The three churches are in separate parts of the town center: Hyakkokumachi, Motoderamachi and Sando-machi. The official Hirosaki Park website also offers a walking route of about 30 minutes past the western-style buildings near the park.
One name comes up again and again in Hirosaki's western architecture: the master carpenter Horie Sakichi. He designed and built the Former Hirosaki City Library, and the Shayokan in Kanagi is also his work. The Hirosaki Gakuin Missionary House and the Hirosaki Church of the United Church of Christ in Japan are said to have been designed by another local master builder, Sakuraba Komagoro.
Otemon Square: Teachers' House, Old City Library and Miniatures
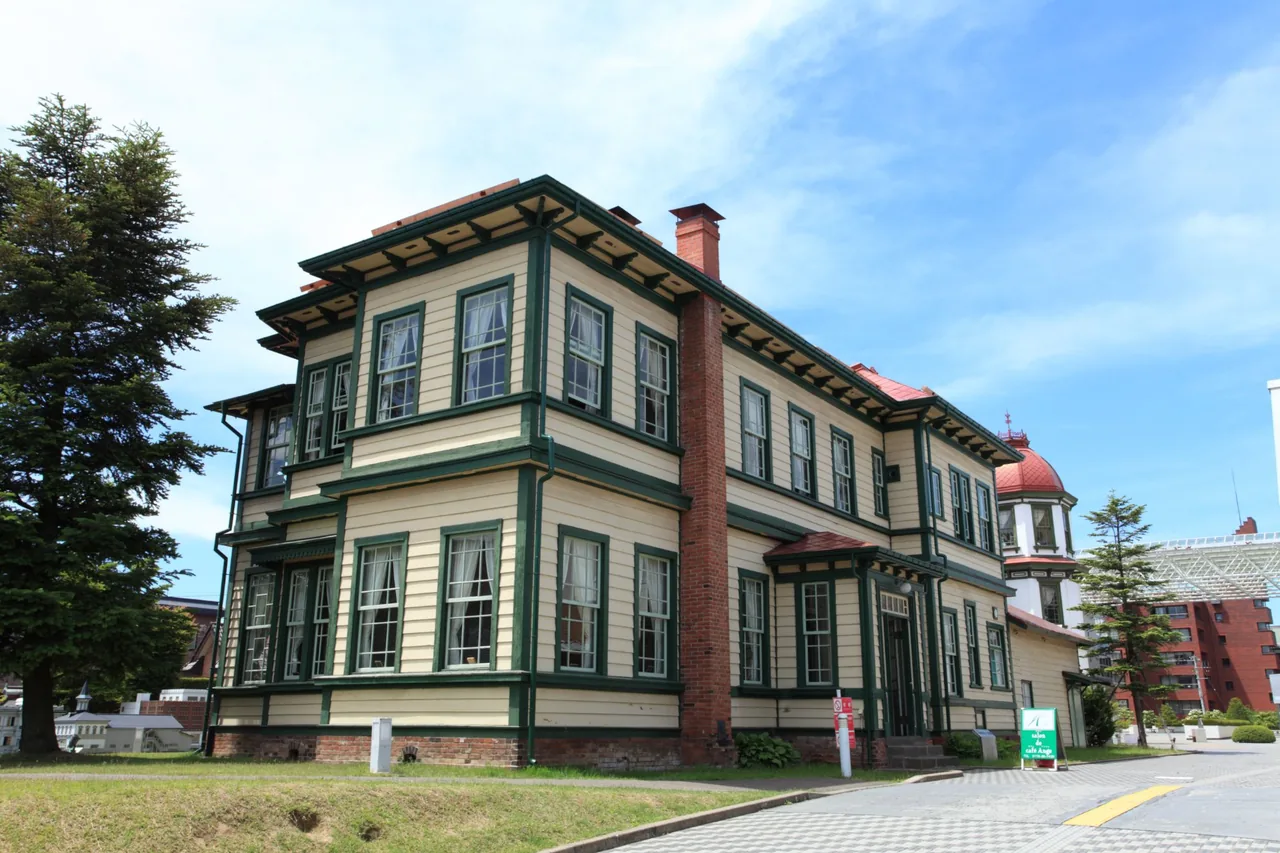
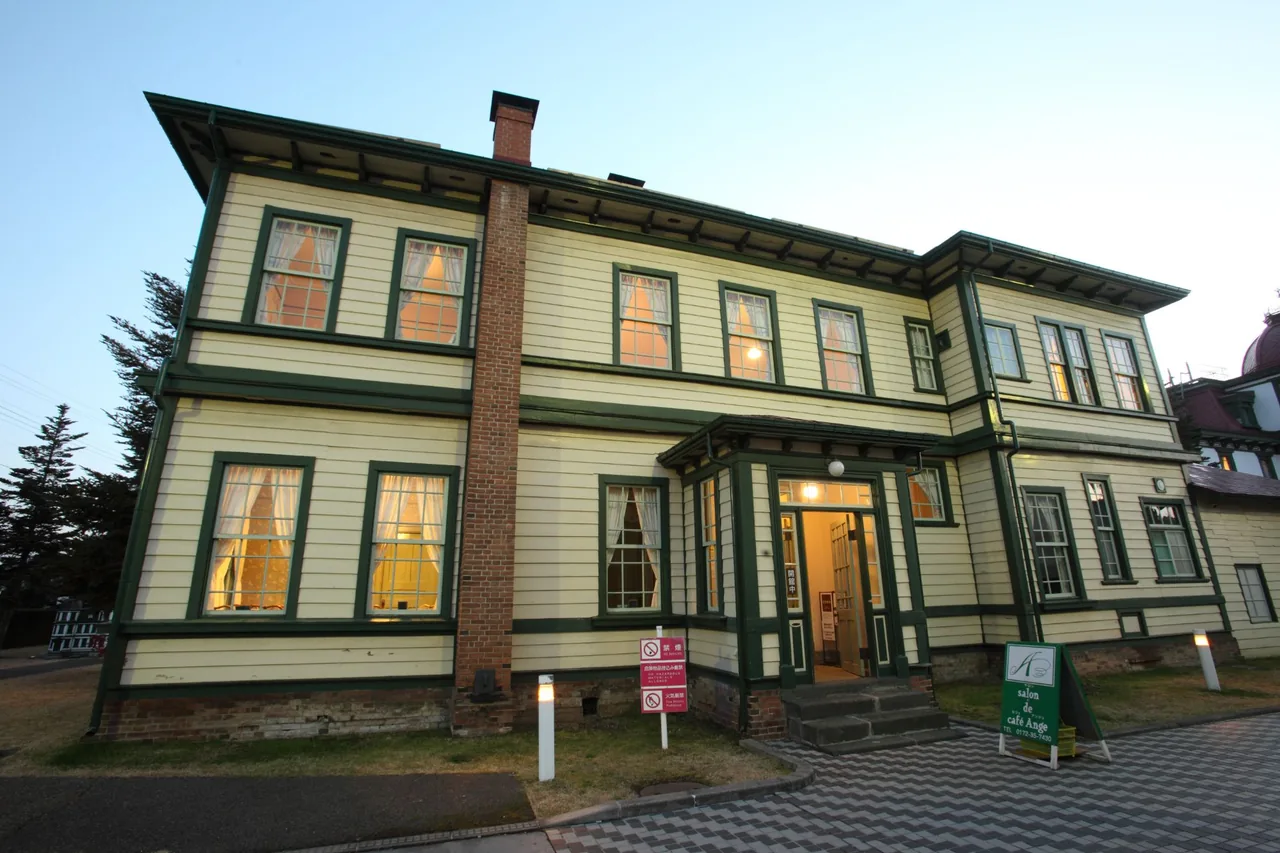
The Former Too Gijuku Foreign Teachers' House is a two-story wooden western-style house built in the Meiji 30s (around 1900) as a residence for the foreign teachers invited by the Too Gijuku school. Inside, the rooms recreate how those teachers lived, and there is a café on the first floor. It is designated a Prefectural Treasure.
Next door, the Former Hirosaki City Library was built in 1906 to commemorate victory in the Russo-Japanese War. Horie Sakichi designed and built it. The three-story wooden building has twin octagonal towers on either side and is based on the Renaissance style while borrowing Japanese design touches. It served as the city library until 1931 and was moved to its present site in 1990 to mark the city's 100th anniversary. It too is a Prefectural Treasure.
In front of the two houses are 14 miniature buildings, 1/10-scale models of buildings that stood in the city between the Meiji and Taisho eras. Some, like the old Hirosaki City Hall and Hirosaki Public Hall, no longer exist. Viewing is free. In 2022, architecture students at Hirosaki Technical High School spent two years restoring the model of the former Head Office of the Dai-Gojukyu Bank.
- Former Too Gijuku Foreign Teachers' House (Hirosaki City, Japanese)
- Former Hirosaki City Library (Hirosaki City, Japanese)
Hirosaki Gakuin Missionary House: A National Important Cultural Property
On the Hirosaki Gakuin grounds in Minorucho, the Hirosaki Gakuin Missionary House is a two-story western-style house built in 1906 as quarters for women missionaries sent to the school by the American Methodists. It originally stood in the middle of the city and was moved to its current site in 1978 when the school relocated. That same year it was designated a National Important Cultural Property.
Catholic Hirosaki Church: An Altar from Amsterdam
The church of the Catholic Hirosaki Church in Hyakkokumachi is a wooden Romanesque building with a spire, newly built in 1910 by Father Mondana. The altar at the front came from St. Thomas Church in Amsterdam, the Netherlands. The stained glass dates from 1984.
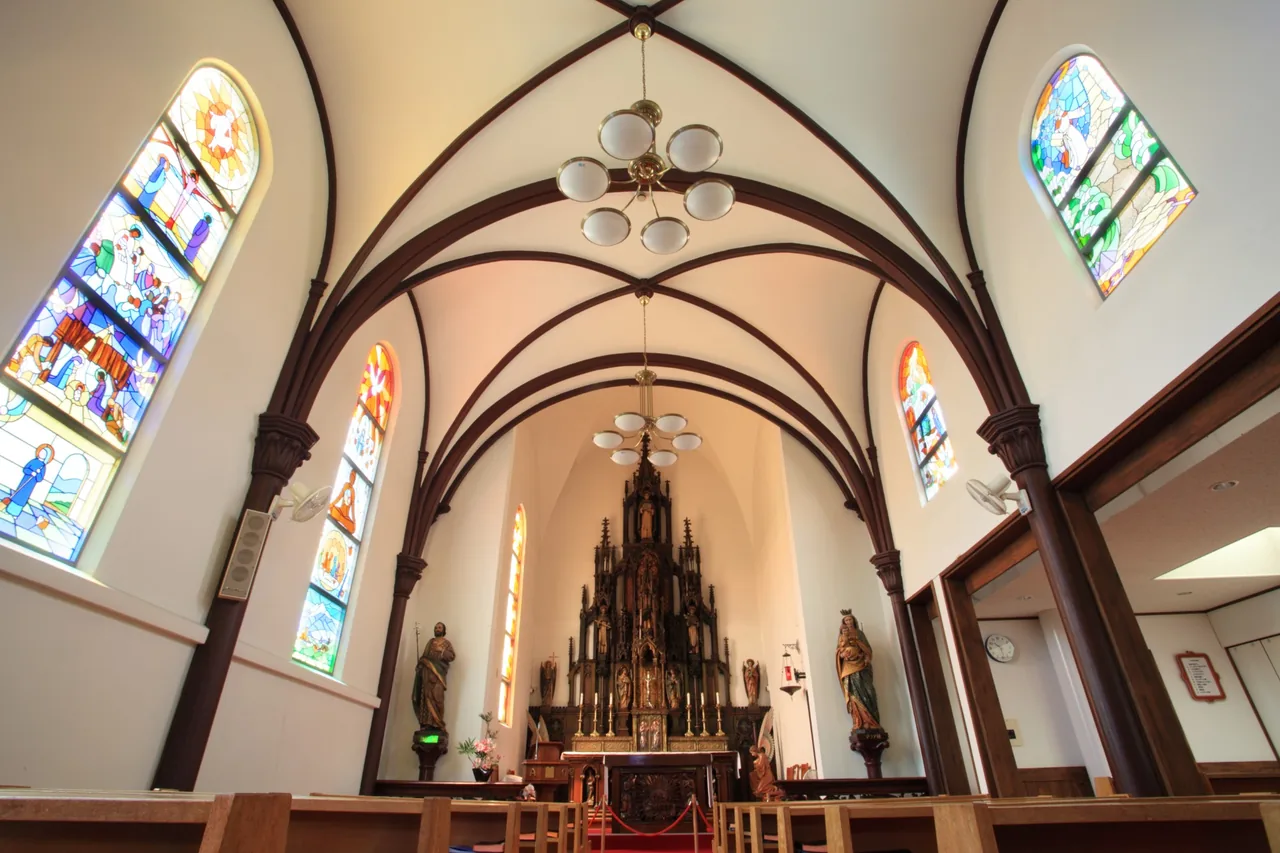
This is a working parish, so it is good manners not to sightsee during Mass. Mass times are listed on the Catholic Diocese of Sendai's Hirosaki Church page.
Anglican Hirosaki Ascension Church: Red-Brick Gothic
The Nippon Sei Ko Kai Hirosaki Ascension Church in Sando-machi was founded on this site in 1900, and the present church was rebuilt in 1920. The single-story building is made of red brick laid in English bond and is Gothic throughout. It is said to have been designed by J. M. Gardiner, who also designed St. John's Church in Kyoto (now preserved at the Museum Meiji-mura in Aichi Prefecture).
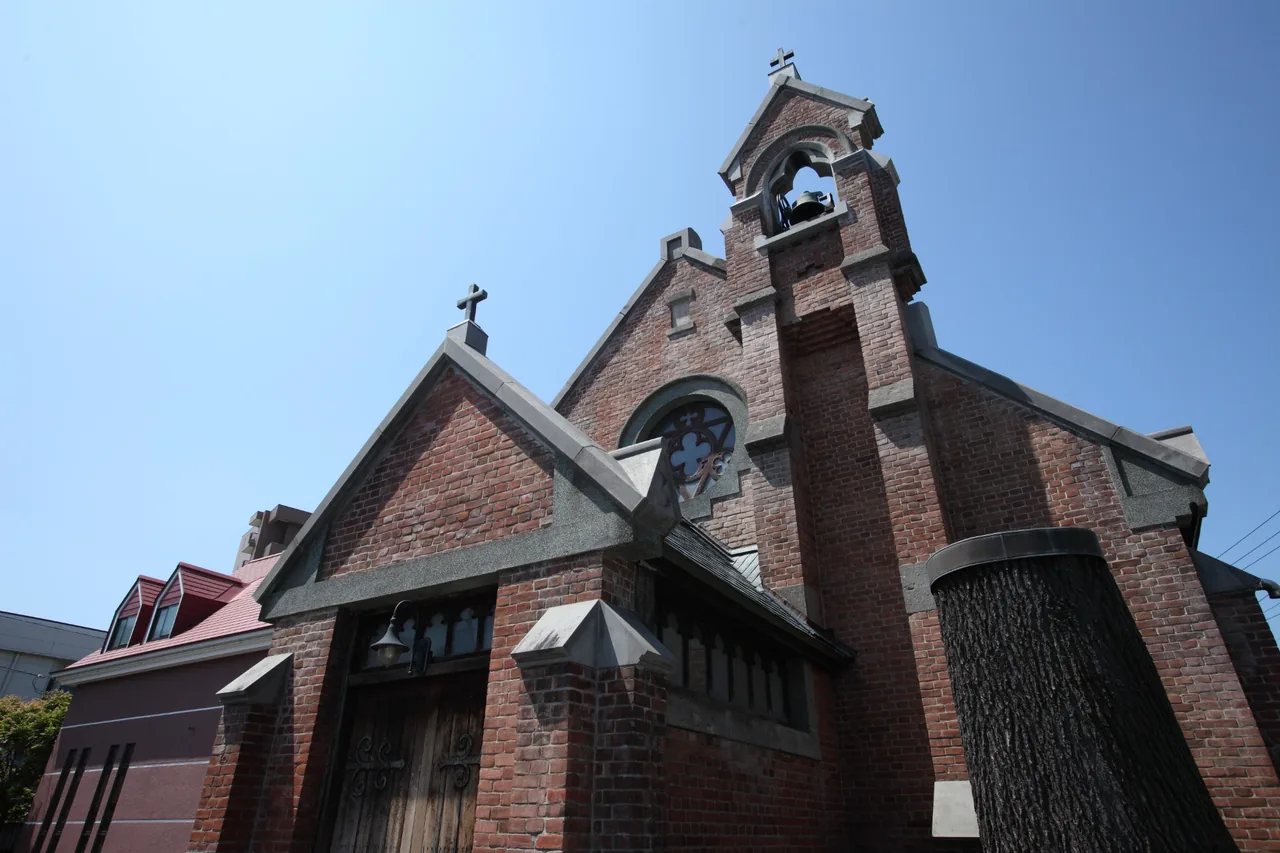
The bell in the tower to the right of the facade was made in the United States in 1920 and is still rung at set times. The church is a Prefectural Treasure, and only the exterior is open to visitors.
United Church of Christ in Japan Hirosaki Church: Twin White Towers
The Hirosaki Church of the United Church of Christ in Japan in Motoderamachi grew out of the Hirosaki Methodist Church, founded in 1875. After the previous church burned down in 1904, it was rebuilt using hiba wood, a specialty of Aomori, and completed in December 1906. Two white-painted, French Gothic-style towers stand side by side on the facade, and the design is attributed to Sakuraba Komagoro. The church is designated a Prefectural Treasure.
Fujita Memorial Garden Western House: A Taisho Businessman's Villa
Fujita Memorial Garden was once the villa of Fujita Ken'ichi, a Hirosaki-born businessman who served as president of the Japan Chamber of Commerce and Industry. The garden's western house is a two-story wooden building with a small tower, built in 1921. Four structures, including the western house, the Japanese house, a storehouse and the gate, are registered together as National Registered Tangible Cultural Properties under the name "Former Fujita Family Villa."
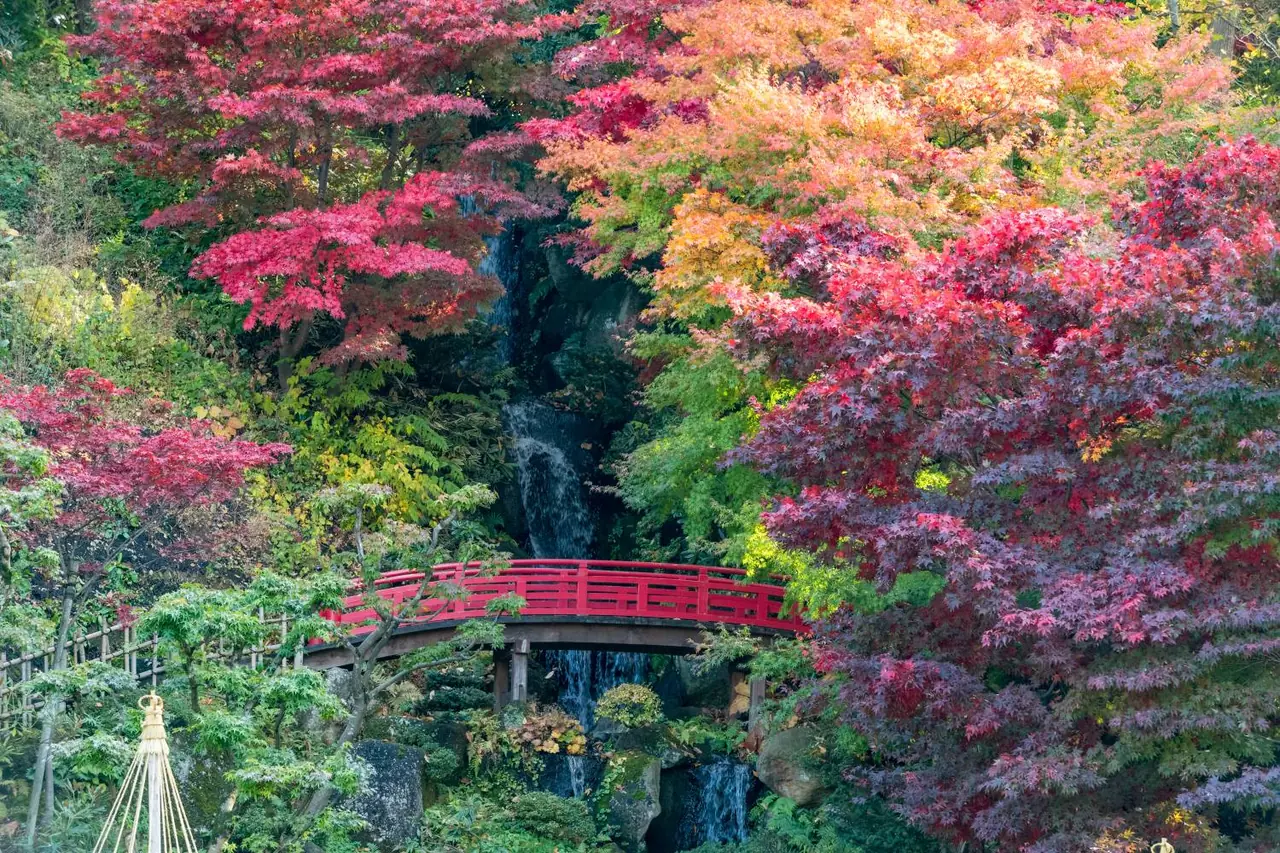
The western house's main hall and sunroom now serve as the Taisho Roman Café, where you can take a break looking out over the upper garden, which borrows Mt. Iwaki as part of its scenery.
Hirosaki Museum of Contemporary Art: A Brewery Warehouse Turned Museum
The Hirosaki Museum of Contemporary Art in Yoshinocho occupies the brick warehouses of a sake brewery built between the Meiji and Taisho eras by the Hirosaki brewer Fukushima Tosuke. After the war, the warehouses also became known as the first place in Japan to produce cider on a large scale. Hirosaki City acquired the land and buildings in 2015, and the museum opened in 2020.
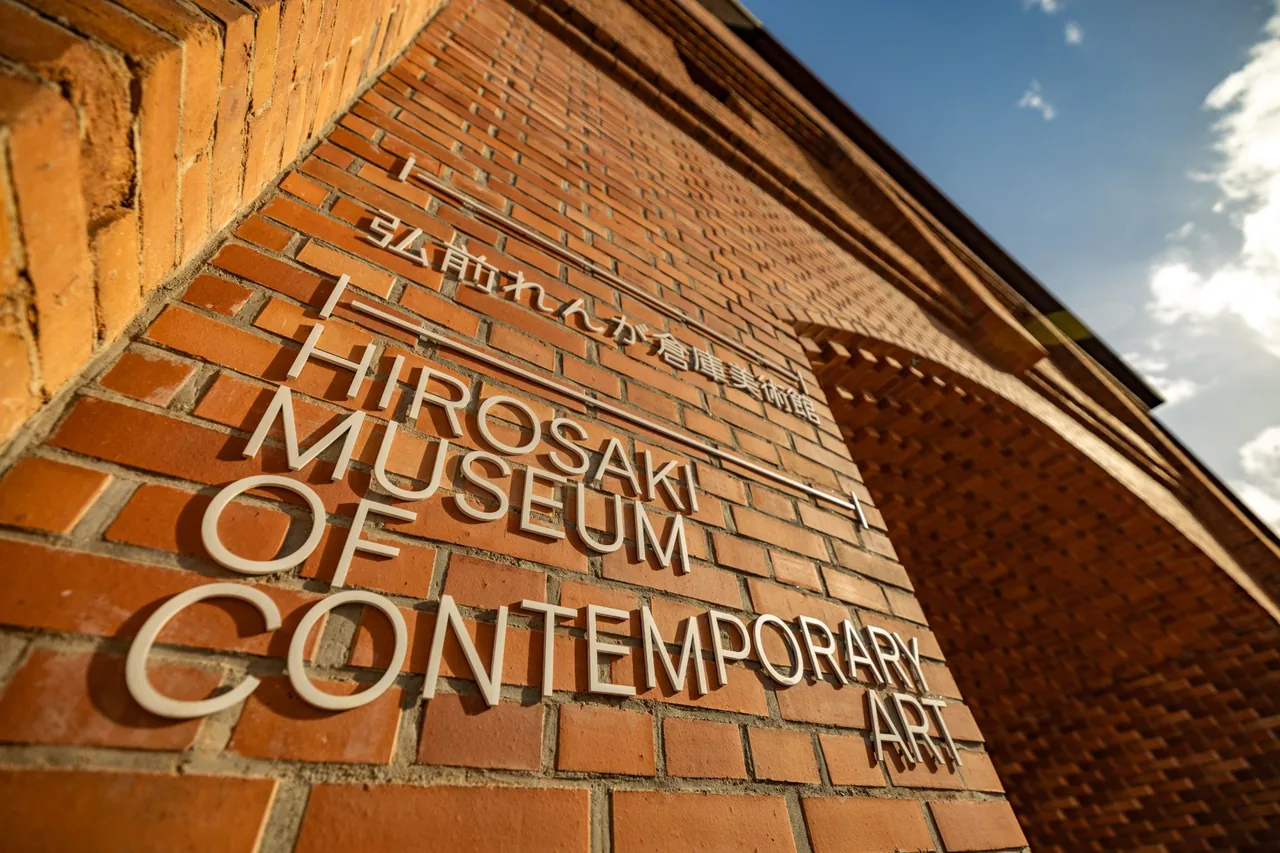
The renovation was designed by the architect Tane Tsuyoshi. The brick buildings were made earthquake-resistant while keeping as much of the original as possible, and the roof is clad in titanium in a color called "Cider Gold." The museum's timeline traces the building's history in detail.
Where to Go Next
Horie Sakichi, the builder behind Hirosaki's western-style buildings, also left his mark in Kanagi on the Tsugaru Peninsula. Shayokan, the birthplace of Dazai Osamu, is covered in our Tsugaru Peninsula guide. Cafés and interior access can change, so check each building's latest information before you go.